Whole-homerefresh
Several rooms renovated as one project, with one plan, one schedule and one project lead.
- Category
- Whole home
- Rooms
- Several rooms, often a full floor
- Trades involved
- All of the above, coordinated as one project
What this kind of project involves
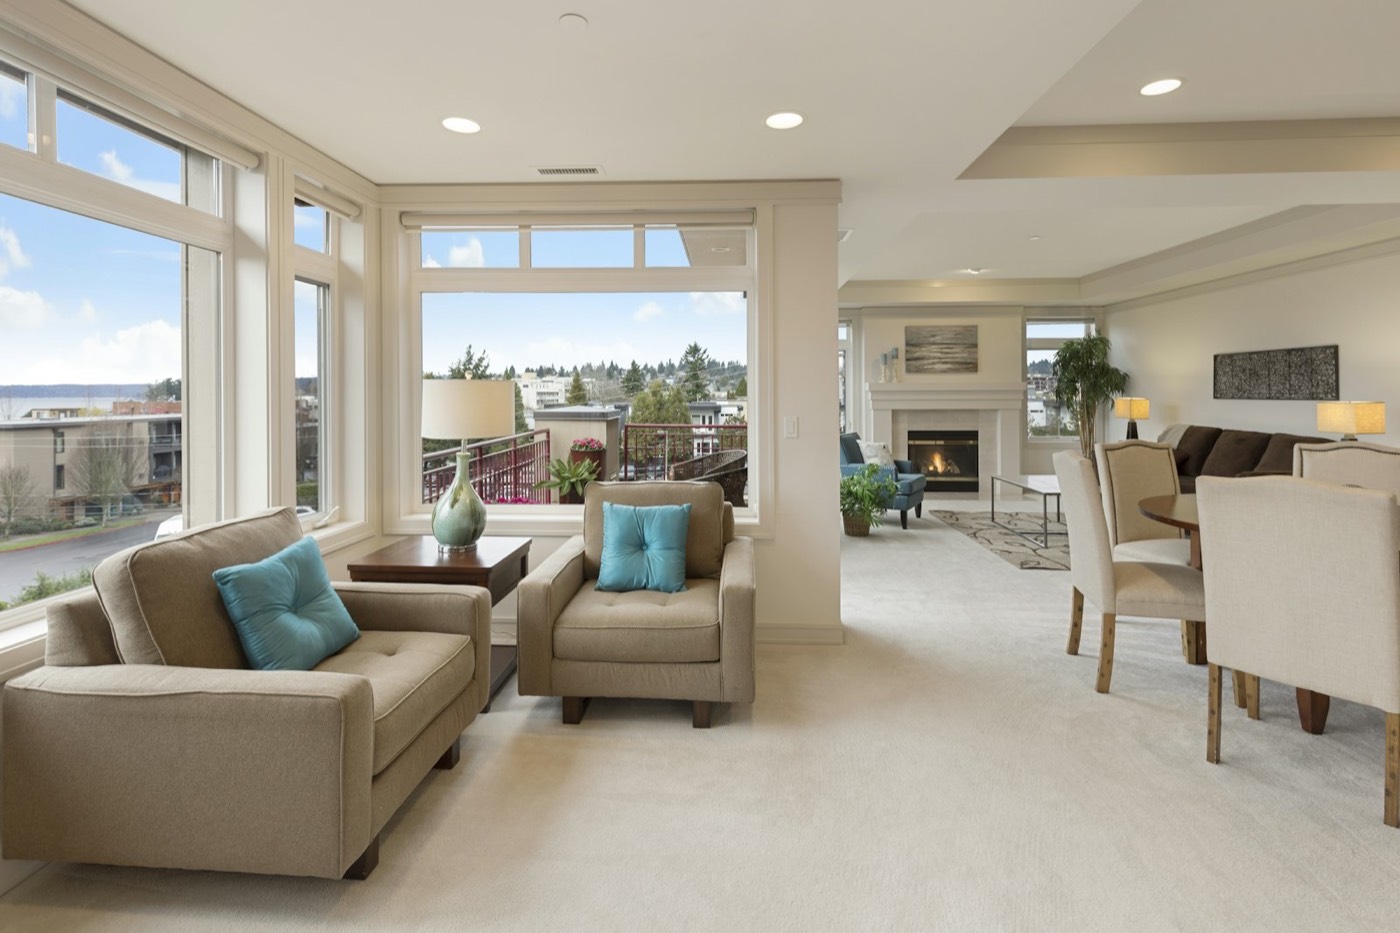
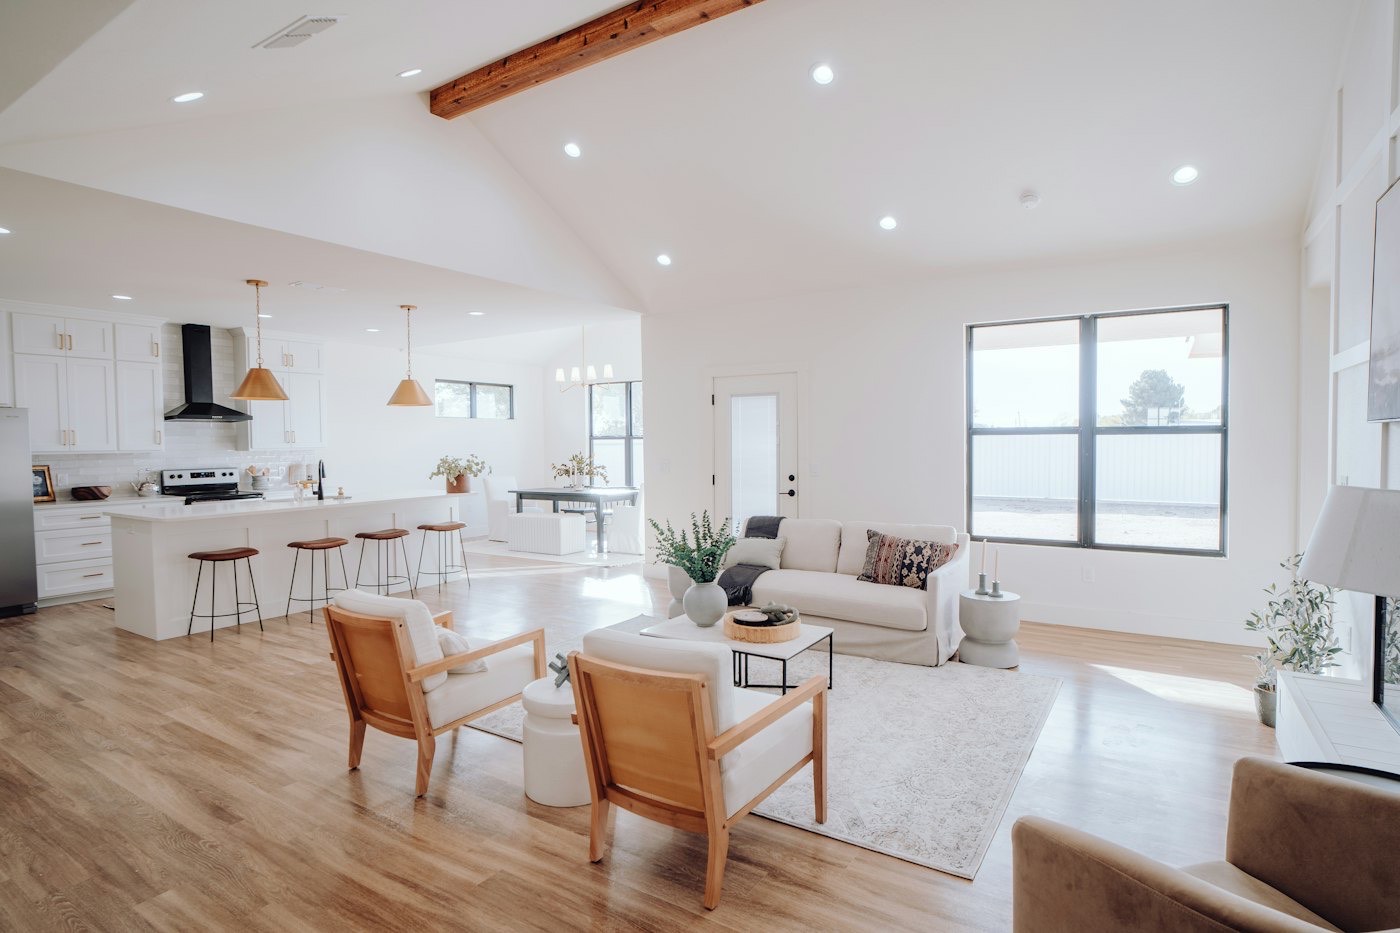
Some houses need more than one room. A refresh might take in the kitchen, a bathroom, new floors through the ground level and a full repaint, done together so the house comes back as a whole rather than room by room over several years.
Doing it at once costs less disruption overall, and lets the design treat the house as one place: floors that run through without awkward thresholds, a colour plan that connects the rooms, lighting that feels consistent.
What people usually want from it
- One look throughoutFinishes chosen together so the rooms belong to the same house.
- Better flowOpenings widened or walls moved where the structure allows, so the rooms connect the way you use them.
- A livable scheduleWork phased so part of the house stays usable, where that is practical.
The scope, stage by stage
- Whole-house planEvery room measured, the layout drawn, and the phasing agreed before anything is ordered.
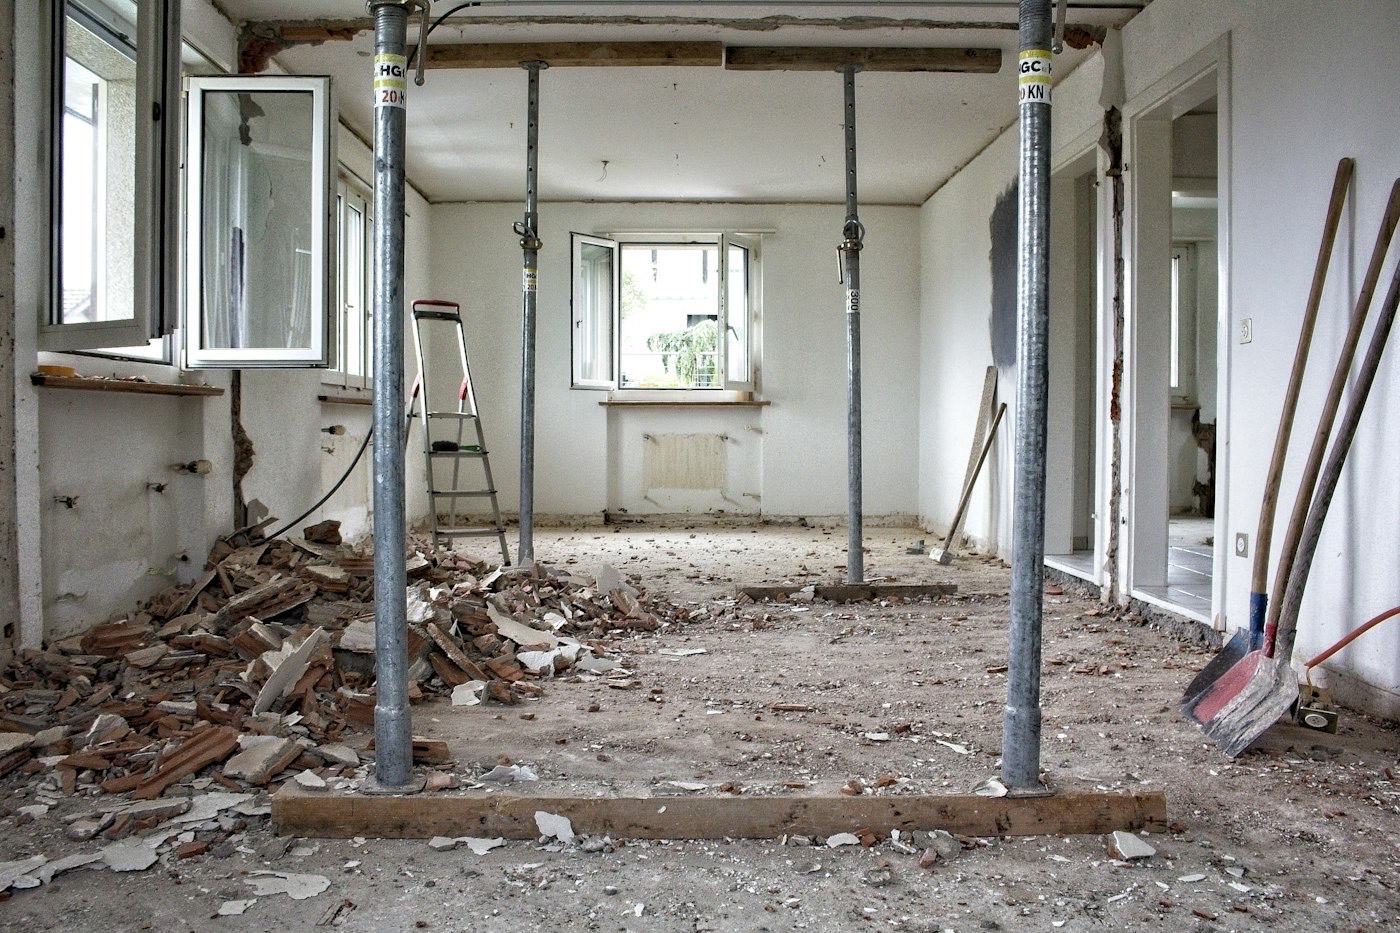
- Heavy work firstStructural changes, plumbing and wiring across all rooms while walls are open.
- Room by roomKitchens and bathrooms built in the planned order.
- Floors and paintLaid and painted through the whole area once the heavy trades have left.
- One walk-throughEvery room checked together, with one list of anything left to put right.
One decision to make early
Decide where you will live during the heaviest weeks. Staying in the house is often possible with phasing; sometimes a short stay elsewhere shortens the job.
Ready to start your renovation?
Tell us about the room and when you would like the work done. We will call to arrange a visit, and the first consultation costs nothing.