Design& planning
Measured drawings, a layout you can understand, and every finish chosen before the work begins.
Book a free consultation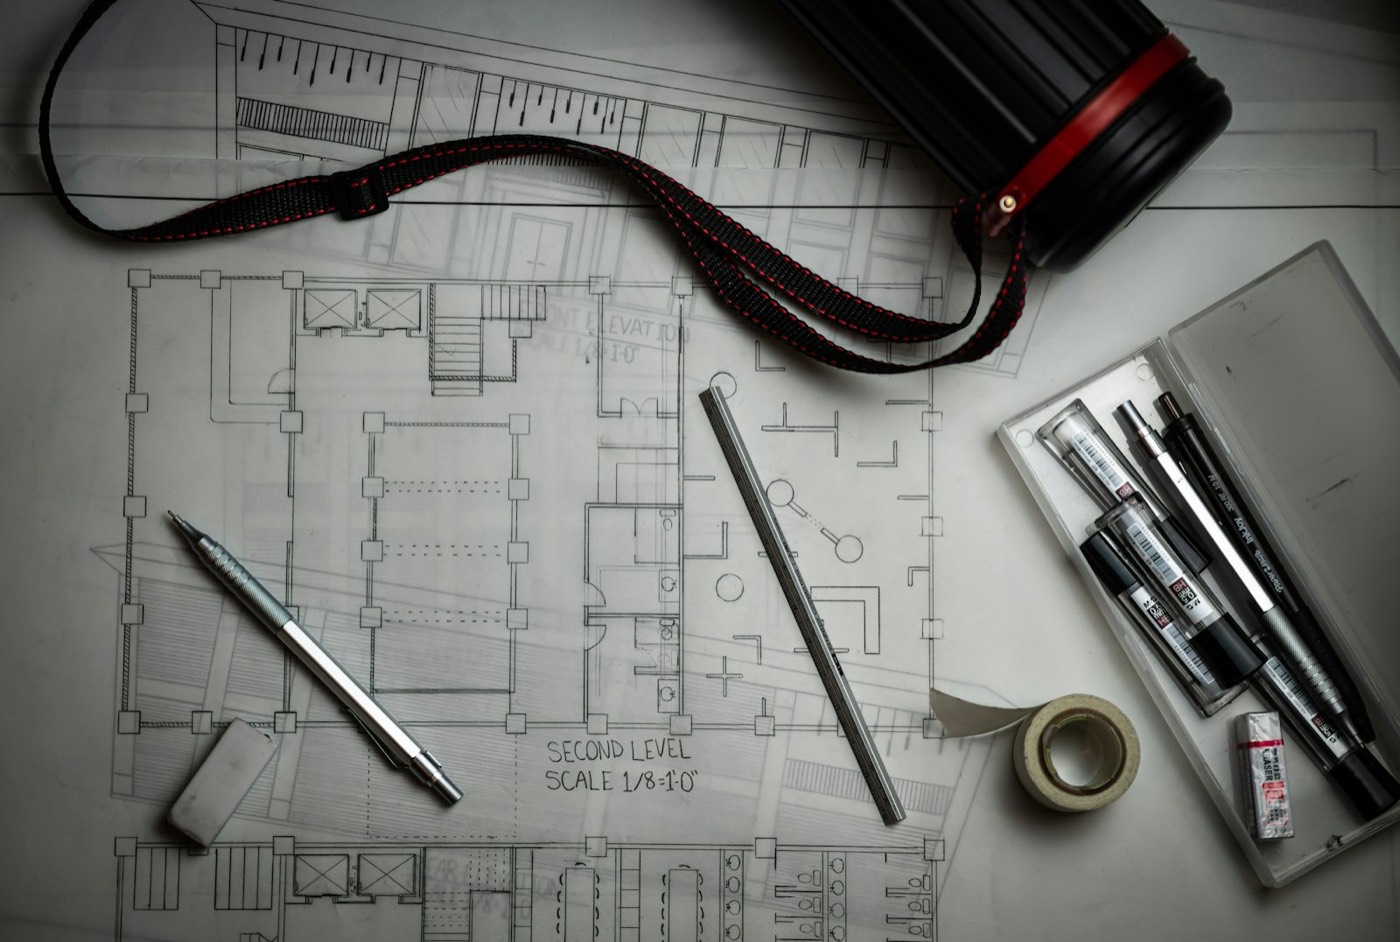
Decide on paper, not halfway through the build
Changes made during construction are the most expensive changes there are. A wall moved on paper costs an afternoon; the same wall moved after the framing is up costs days and materials. Design and planning is where we make the expensive decisions cheaply.
This service can stand on its own, if you want a plan to think over before committing, or it can be the first stage of a remodel with us. Either way you keep the drawings.
What the planning covers
- A conversation firstHow the household lives, what frustrates you about the room now, and the budget range you have in mind.
- Measured layoutAccurate floor plans of the existing room and the proposed one, with elevations where cabinets, tile or built-ins need them.
- Finishes chosen togetherCabinet fronts, counters, tile, fixtures, flooring and paint, chosen from samples you can hold in your own light.
- Lighting and powerWhere switches, outlets and fixtures go, planned with the furniture and appliances rather than after them.
- Drawings for permitsThe drawings the local building department asks for, where your project needs a permit.
What you leave with
A set of drawings, a finish schedule listing every product by name, and a written scope that a crew can price and build from. If we build it, the same project lead carries the plan through.
Ready to start your renovation?
Tell us about the room and when you would like the work done. We will call to arrange a visit, and the first consultation costs nothing.